

BEDS4
BATHS2 full 1 partial
SQUARE FEET2,517
MLS#1023144
STATUSActive
PROPERTY TYPEResidential - Single Family
SCHOOLMiddle Country
Property Description
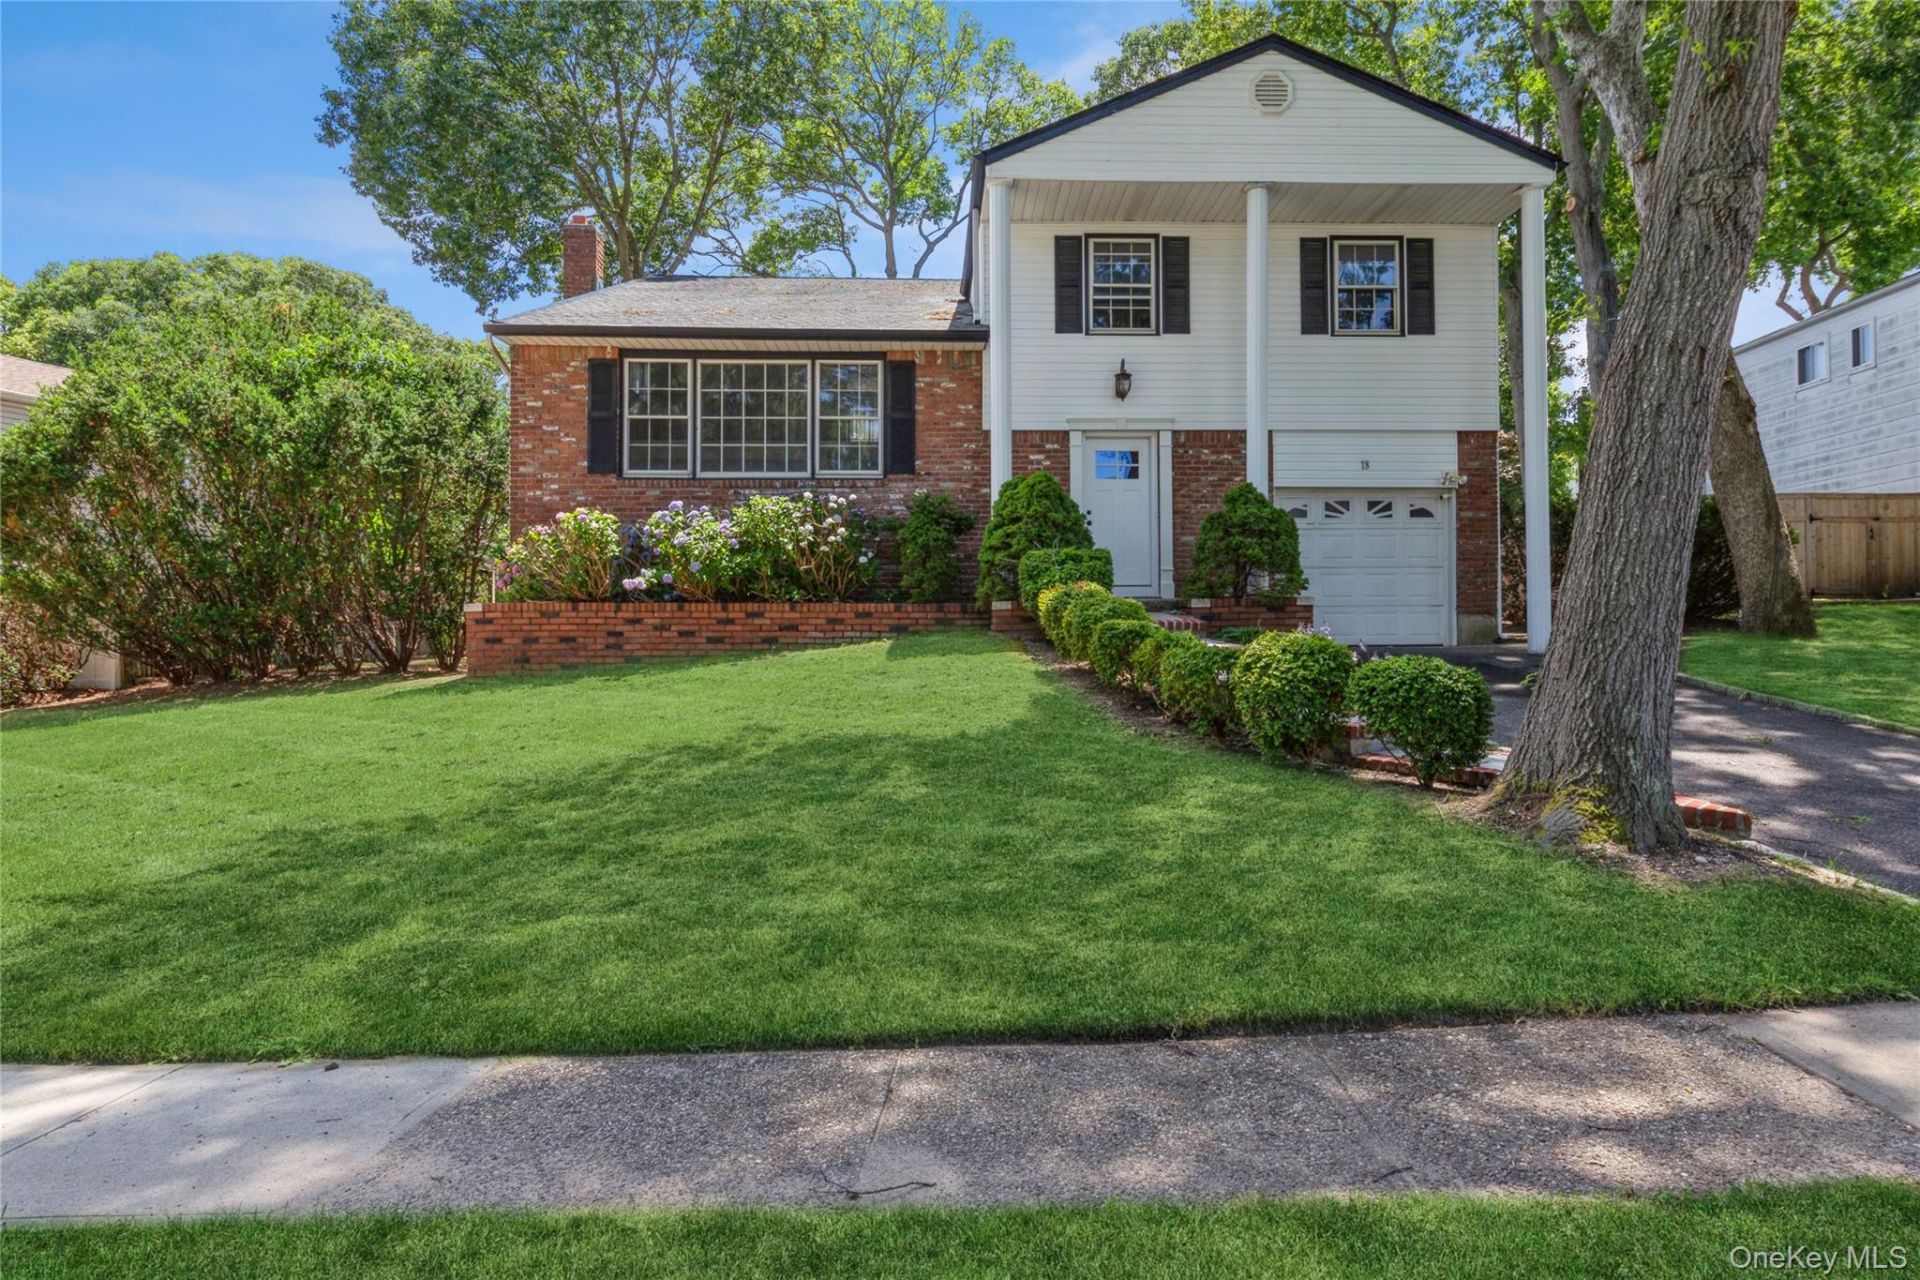
Fantastic Opportunity In This Spectacular Renovated 2500+ Square Foot 4/5 Bedroom Splanch/Colonial Perfectly Situated Mid Block On A Quiet Tree Lined Street In A Beautiful Neighborhood Close To Middle Country Road Shopping, Major Roadways & Suffolk Community College In Selden! Picturesque, Beautiful Curb Appeal - A Three Columned Covered Front Entrance, Brick Front Facade, New Vinyl Siding, A Beautiful Brick Lined Front Stairway & Brick Walls/Planter Boxes Leads To The New Shaker Style Front Door & Into The Home Offering A Stunning Multilevel Open Floorplan & All Open Spaces With One Room Flowing Into The Next...The Formal Entrance Foyer Offers A Large Wide Open Space For Greeting Guests With Beautiful Hardwood Floors, Beautiful Open Stairways & Railings To The Formal Living Room & To The Upstairs Bedrooms, New Half Bathroom/Powder Room, Access To The Attached Garage, And The Entrance Foyer Opens Into The Formal Dining Room, Eat In Kitchen & Den/Family Room. The Large, Comfortable Den/Family Room (Adjacent To The Kitchen - A Perfect Flow For Entertaining Family & Friends) Offers All Beautiful, Neutral Decor, New Carpeting, New Sliding Doors To A Large Composite/Trex Deck & The Backyard, And Ample Room For Furniture. The Stunning New Chef's Kitchen Offering Custom White Shaker Style Cabinetry With Beautiful Crown/Top Moldings, Striking Quartz Countertops With Expansive Counter/Serving Spaces Between The Kitchen & The Dining Room..Perfect For Preparing & Serving Meals And Entertaining, Accent Subway Tiled Backsplash, A Suite Of Samsung Stainless Steel Appliances (Including A Gas Range & Side By Side Refrigerator With Water & Ice Maker), Lots Of Cabinetry/Storage, Beautiful Hardwood Floors, Recessed Lighting, A Large Dinette Area With A Double Window For Natural Light, And The Kitchen Opens Into The Large Formal Dining Room. The Well Sized, Elegant Formal Dining Room Offers Gleaming Hardwood Floors, A Double Window For Natural Light, Ample Room For A Good Sized Dining Room Set/Furniture, A Beautiful Flow Into The Eat In Kitchen & A Stairway And Open Wall Into The Separate Level Formal Living Room. The Elegant, Large Formal Living Room Offers Beautiful Cathedral/Vaulted Ceilings, Recessed Lighting, Hardwood Floors, A Large Triple Window For Natural Light, Ample Room For A Large Living Room Set/Furniture, And Stunning Open Walls/Railings Into The Lower Level Formal Dining Room & Upper Level Loft. The Beautiful Open Stairway To The Upper Level Leads To 4/5 Bedrooms & 2 Full Bathrooms...A Wonderful Large Open Lo
Property Features
Property Type: Residential - Single Family
Basement: Full, Unfinished
Basement: Yes
Cooling: Wall/Window Unit(s)
Garage: 1
Heating: Baseboard, Natural Gas
Home Style: Colonial, Splanch
Lot Size: 0.21 Acres
Taxes: $13,447
Year Built: 1971
Amenities
Cathedral Ceiling(s)
Chandelier
Chefs Kitchen
Eat-in Kitchen
Entrance Foyer
Formal Dining
High Ceilings
Open Floorplan
Primary Bathroom
Quartz/Quartzite Counters
Recessed Lighting
Walk-In Closet(s)
Feature Descriptions
Appliances: Dishwasher, Dryer, Gas Range, Microwave, Refrigerator, Stainless Steel Appliance(s), Washer, Gas Water Heater
Attic: Partial
Building Area Total: 2517
Exterior: Brick, Frame, Vinyl Siding
Flooring: Carpet, Ceramic Tile, Hardwood
Formal Dining: Yes
GarageY/N: Yes
Lot Features: Back Yard, Front Yard, Near Shops, Part Wooded
On Market Date: 2026-07-09
Parcel Number: 0200-519-00-03-00-005-000
Parking Features: Attached, Garage
Patio And Porch: Deck
Rental Term: Monthly
Rooms Total: 9
Seller Concession: Yes
Sewer: Cesspool
Utilities: Electricity Connected, Natural Gas Connected, Water Connected
Water: Public
Wooded: Yes
Local Schools
High School: Centereach High School
Middle School: Dawnwood Middle School
Elementary School: Stagecoach School
School District: Middle Country
Estimate Your Payment
Estimated Payment
$ 5,019.43 per month $3,686.22 Principal & Interest $1,120.58 Property Tax $212.63 Homeowner's InsuranceChange Payment Information
Listed By / Shown By
Listing By
Agency Name: Coldwell Banker American Homes

Shown By
Agent Name: Sheila Ortiz
Agent Phone: (347) 421-7300


Member Participants (and their affiliated licensees, if applicable) shall indicate on their websites that IDX information is provided exclusively for consumers’ personal non-commercial use, that it may not be used for any purpose other than to identify prospective properties consumers may be interested in purchasing, that the data is deemed reliable but is not guaranteed by MLS GRID, and that the use of the MLS GRID Data may be subject to an end user license agreement prescribed by the Member Participant’s applicable MLS if any and as amended from time to time. MLS GRID may, at its discretion, require use of other disclaimers as necessary to protect Member Participant, and/or their MLS from liability.
Based on information submitted to the MLS GRID. All data is obtained from various sources and may not have been verified by broker or MLS GRID. Supplied Open House Information is subject to change without notice. All information should be independently reviewed and verified for accuracy. Properties may or may not be listed by the office/agent presenting the information.
Privacy Policy / DMCA Notice / ADA Accessibility


This site is hosted, designed and copyright
© 1994 - 2026 by
Delta Media Group, Inc. -- Patent Pending --
Agent License Information: 10401342379
18 Linden Street | MLS# 1023144
This single family home located at 18 Linden Street , Selden, NY 11784 is currently listed for sale by Coldwell Banker American Homes, with an asking price of $729,000. This property was built in 1971 and has 4 bedrooms and 2 full and 1 partial baths with 2517 sq. ft. Linden Street is located within the Middle Country school district. Search Selden real estate on sheilaortiz.cbamhomes.com today.