

BEDS2
BATHS1 full
SQUARE FEET1,176
MLS#1022044
STATUSActive
PROPERTY TYPERental - Single Family
SCHOOLByram Hills
Property Description
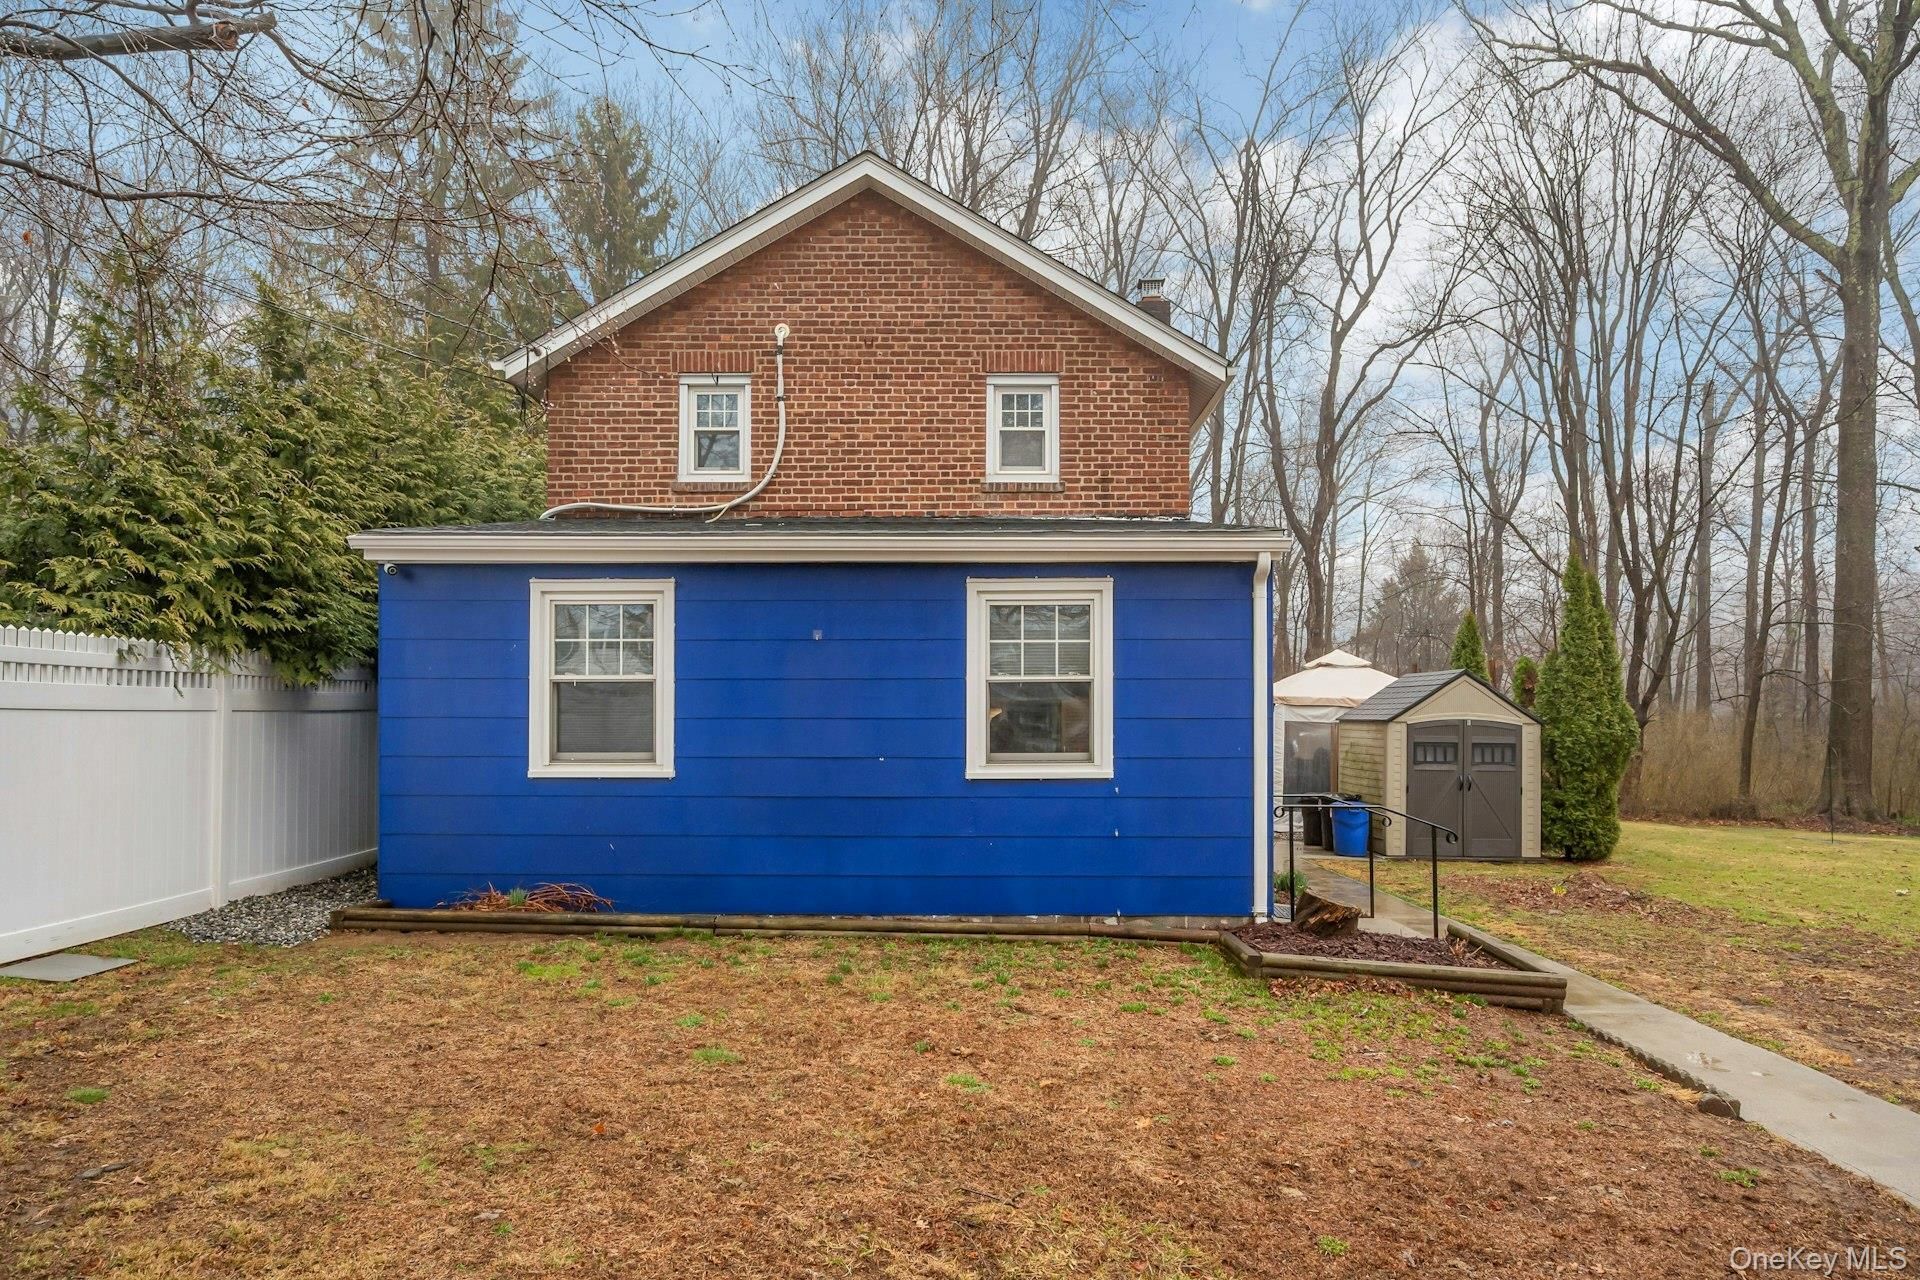
Enjoy the privacy and convenience of this beautifully maintained and updated two-bedroom home, tucked away on a quiet cul-de-sac just minutes from the heart of Armonk. Set toward the back of the property and surrounded by wooded views, the home offers a peaceful setting while remaining close to shopping, dining, parks, and everyday conveniences.Thoughtfully designed with a highly functional layout, this move-in-ready residence offers comfortable living with tasteful updates throughout. The garden area provides space for seasonal plantings, while the natural setting creates a relaxing outdoor retreat.A majestic generations-old oak tree enhances the home's curb appeal, and recent updates-including a new roof and a new furnace and hot water heater installed in 2023-provide added comfort and efficiency.Short walk to downtown Armonk and convenient to Metro-North stations including North White Plains, Mount Kisco, and Chappaqua (approximately 15 minutes). This is a wonderful opportunity to enjoy a well-maintained rental in one of Armonk's most desirable locations.
Property Features
Property Type: Rental - Single Family
Cooling: Ductless, ENERGY STAR Qualified Equipment, Zoned
Heating: Baseboard, ENERGY STAR Qualified Equipment, Forced A
Home Style: Cottage
Lot Size: 0.15 Acres
Year Built: 1930
Amenities
Ceiling Fan(s)
Smart Thermostat
Washer/Dryer Hookup
Garden
Feature Descriptions
Appliances: Convection Oven, Dishwasher, Dryer, ENERGY STAR Qualified Appliances, Gas Oven, Microwave, Refrigerator, Stainless Steel Appliance(s), Tankless Water Heater, Washer
Attic: Scuttle
Building Area Total: 1176
Exterior: Brick
Flooring: Laminate
Heating Zones: 3
House Faces: West
Laundry: Inside, Laundry Room
On Market Date: 2026-07-06
Other Structures: Shed(s)
Parcel Number: 3800-108-000-00001-000-0005-025-0000
Parking Features: Driveway
Parking Total: 4
Pets Allowed: Call
Rental Term: Monthly
Rooms Total: 6
Security: yes
Security Features: Security System, Smoke Detector(s), Video Cameras
Sewer: Public Sewer
Special View Info: Neighborhood, Trees/Woods
Utilities: Cable Available, Propane
Water: Well
Local Schools
High School: Byram Hills High School
Middle School: H C Crittenden Middle School
Elementary School: Coman Hill
School District: Byram Hills
Listed By / Shown By
Listing By
Agency Name: Berkshire Hathaway HS NY Prop
Agency Contact: 914-834-7777

Shown By
Agent Name: Sheila Ortiz
Agent Phone: (347) 421-7300
Agency Title: Coldwell Banker American Homes


Member Participants (and their affiliated licensees, if applicable) shall indicate on their websites that IDX information is provided exclusively for consumers’ personal non-commercial use, that it may not be used for any purpose other than to identify prospective properties consumers may be interested in purchasing, that the data is deemed reliable but is not guaranteed by MLS GRID, and that the use of the MLS GRID Data may be subject to an end user license agreement prescribed by the Member Participant’s applicable MLS if any and as amended from time to time. MLS GRID may, at its discretion, require use of other disclaimers as necessary to protect Member Participant, and/or their MLS from liability.
Based on information submitted to the MLS GRID. All data is obtained from various sources and may not have been verified by broker or MLS GRID. Supplied Open House Information is subject to change without notice. All information should be independently reviewed and verified for accuracy. Properties may or may not be listed by the office/agent presenting the information.
Privacy Policy / DMCA Notice / ADA Accessibility


This site is hosted, designed and copyright
© 1994 - 2026 by
Delta Media Group, Inc. -- Patent Pending --
Agent License Information: 10401342379
32 Glendale Avenue | MLS# 1022044
This property located at 32 Glendale Avenue, Armonk, NY 10504 is currently listed for rent with an asking price of $4,000 / Monthly. Glendale Avenue is located within the Byram Hills school district. Search Armonk real estate on sheilaortiz.cbamhomes.com today.